
Road Design of Wadi Dawkah Visitor Experience Center Axiom project page for Wadi Dawkah Visitor Experience Center road design based on slide 7 of the uploaded PowerPoint. ROAD DESIGN OF WADI DAWKAH VISITOR EXPERIENCE CENTER Access Road Geometric Design, Parking Layout Planning, Pedestrian Circulation Design, and Visitor Mobility Enhancement CLIENT: Amouage COUNTRY / YEAR: Oman / 2025 PROJECT TYPE: Road Design AXIOM ROLE: Road design, parking design and circulation review Axiom contributed to the road design for the Wadi Dawkah Visitor Experience Center, with the objective of creating a safe, efficient, and sustainable transportation network that supports the center’s operations and enhances visitor accessibility. The design process considered site topography, traffic flow requirements, pedestrian movement patterns, environmental constraints, and the sensitive cultural and natural context of the Wadi Dawkah area. The scope included the design of access roads, parking facilities, pedestrian pathways, circulation routes, traffic calming measures, and clear signage strategies. The road design aimed to minimize congestion, improve visitor movement, support safe and comfortable access, and provide transportation infrastructure that complements the natural and cultural significance of Wadi Dawkah. KEY SCOPE Site access road design Parking layout and circulation planning Pedestrian pathway integration Traffic flow and internal movement review Traffic calming and visitor safety measures Signage and wayfinding strategy Environmental and site-topography considerations Click images to view larger on this page AXIOM ENGINEERING EXCELLENCE

Road Design of Wadi Dawkah Visitor Experience Center

Access Road Geometric Design, Parking Layout Planning, Pedestrian Circulation Design, and Visitor Mobility Enhancement

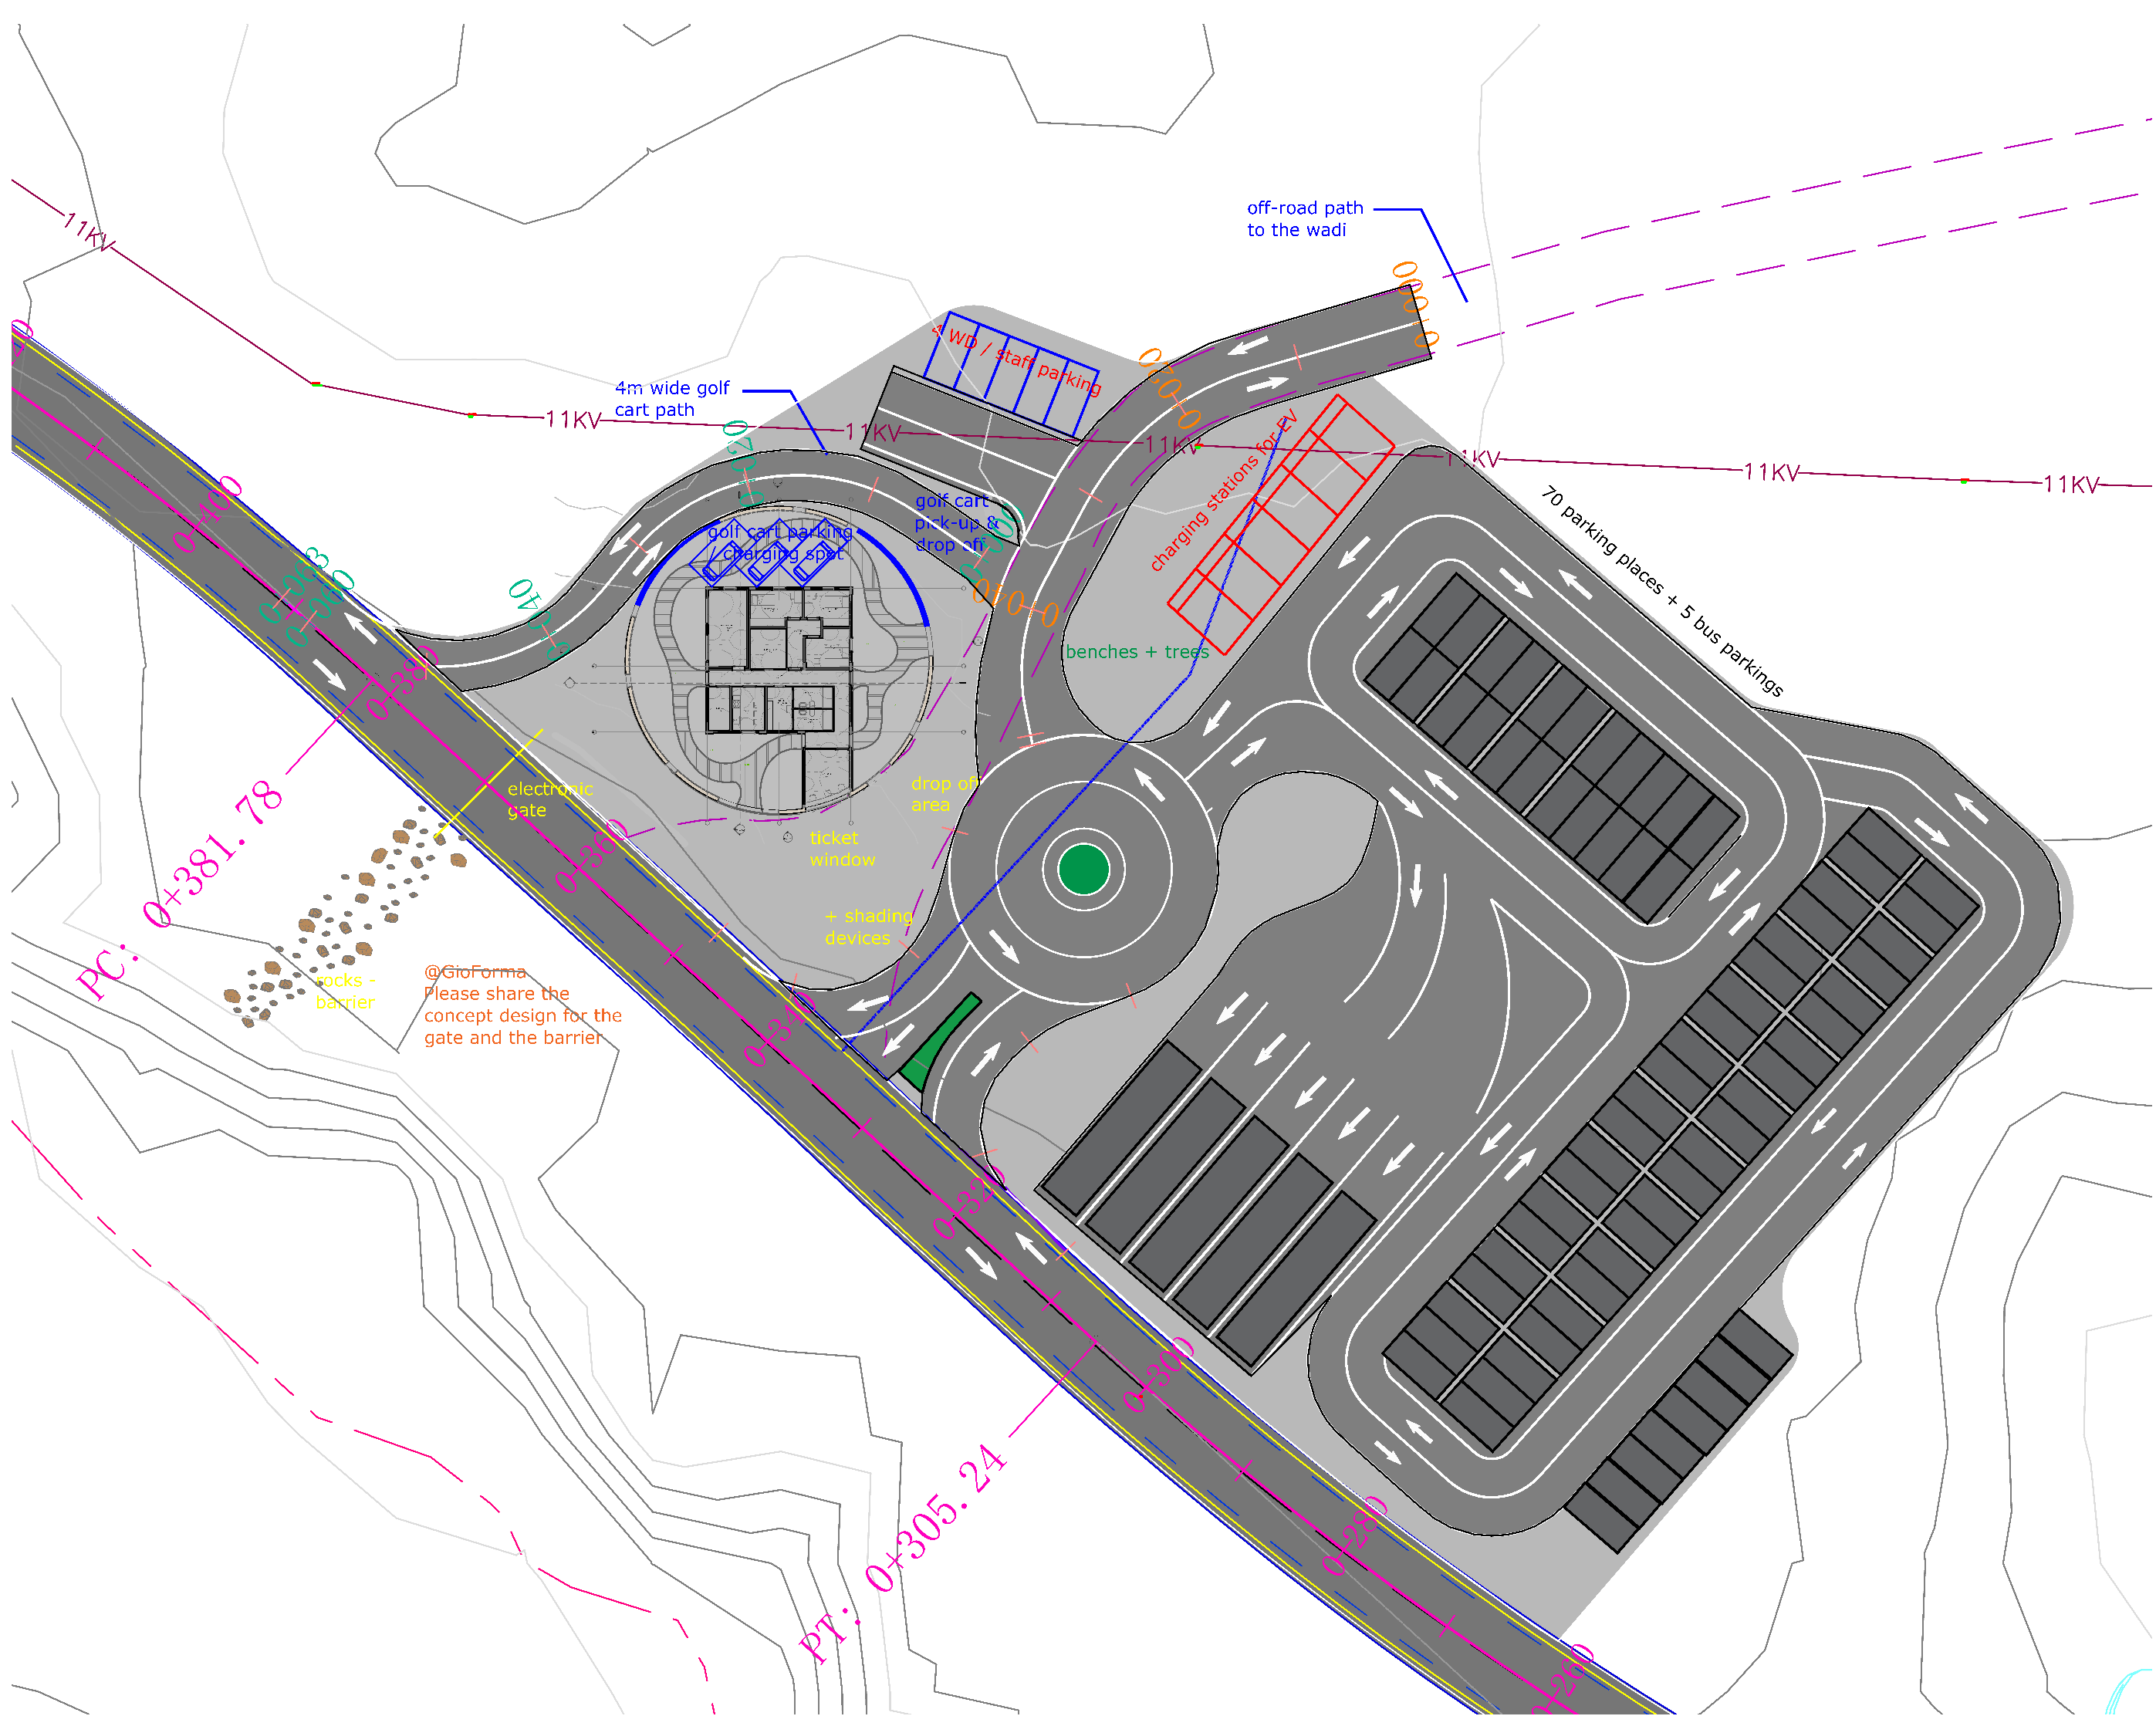
Axiom contributed to the road design for the Wadi Dawkah Visitor Experience Center, with the objective of creating a safe, efficient, and sustainable transportation network that supports the center’s operations and enhances visitor accessibility. The design process considered site topography, traffic flow requirements, pedestrian movement patterns, environmental constraints, and the sensitive cultural and natural context of the Wadi Dawkah area.

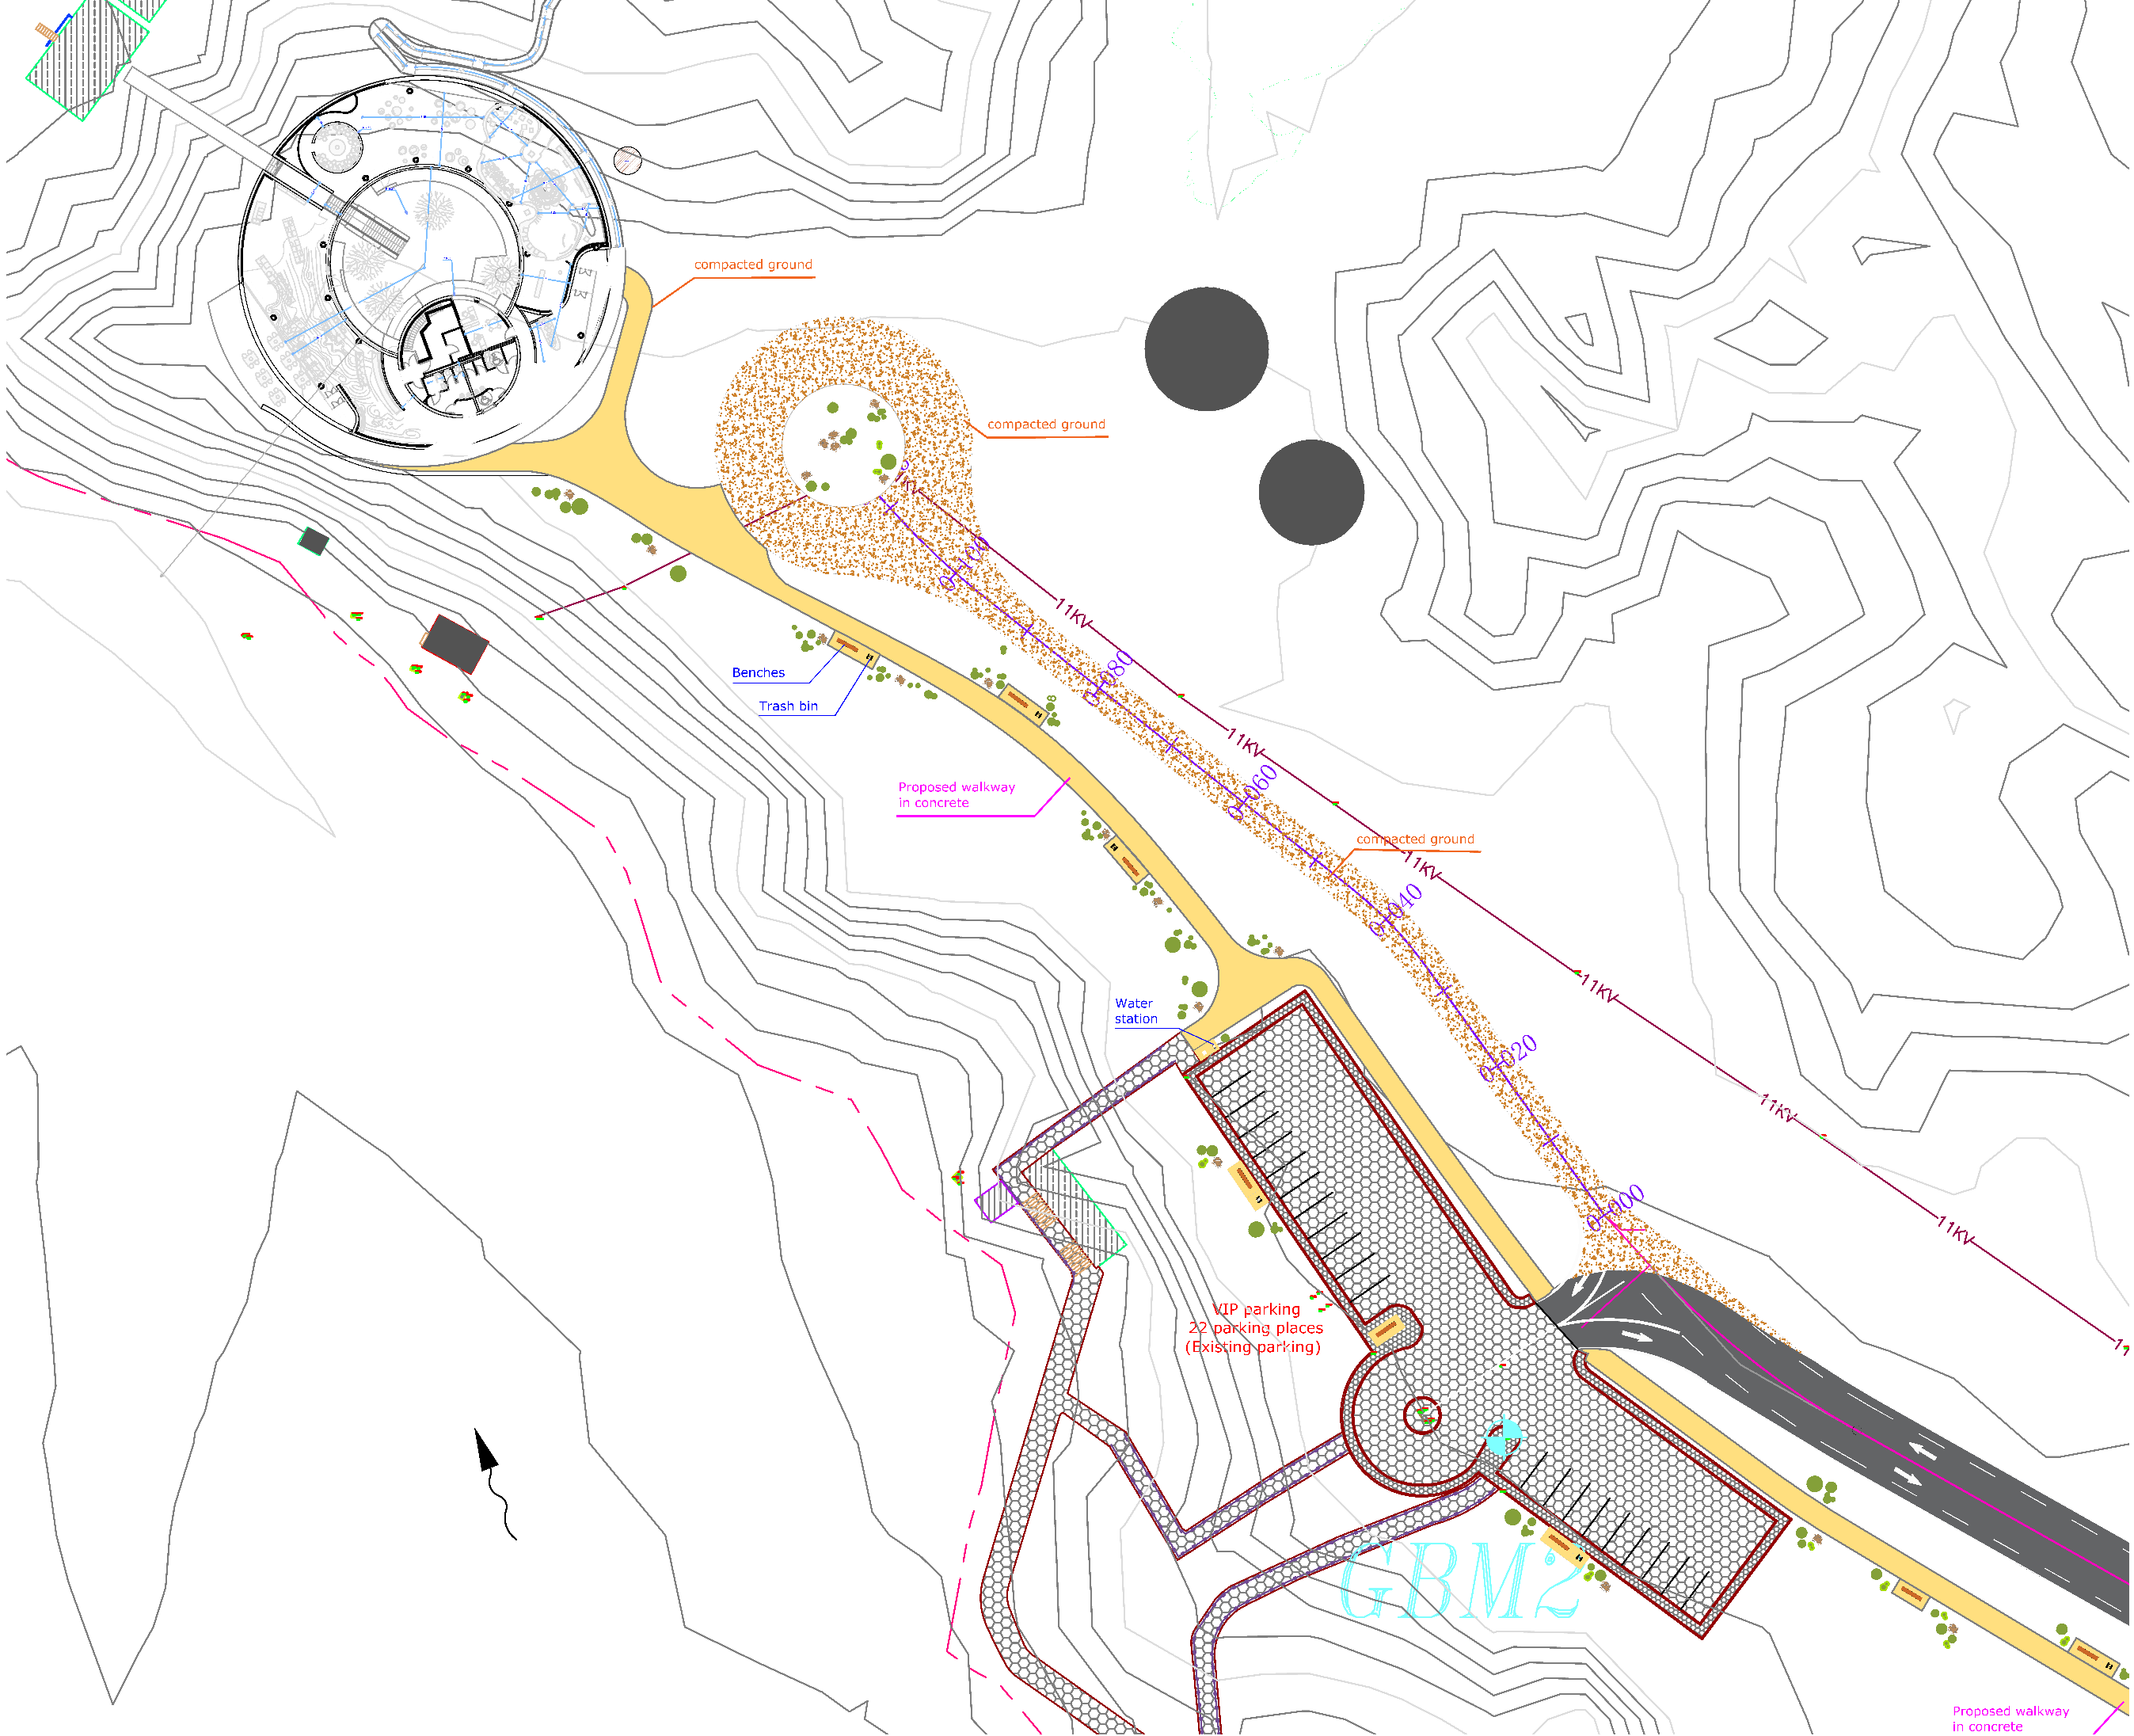
The scope included the design of access roads, parking facilities, pedestrian pathways, circulation routes, traffic calming measures, and clear signage strategies. The road design aimed to minimize congestion, improve visitor movement, support safe and comfortable access, and provide transportation infrastructure that complements the natural and cultural significance of Wadi Dawkah.
Road Design of Wadi Dawkah Visitor Experience Center visual 1 Road Design of Wadi Dawkah Visitor Experience Center visual 2
KEY SCOPE
  • Site access road design
  • Parking layout and circulation planning
  • Pedestrian pathway integration
  • Traffic flow and internal movement review
  • Traffic calming and visitor safety measures
  • Signage and wayfinding strategy
  • Environmental and site-topography considerations